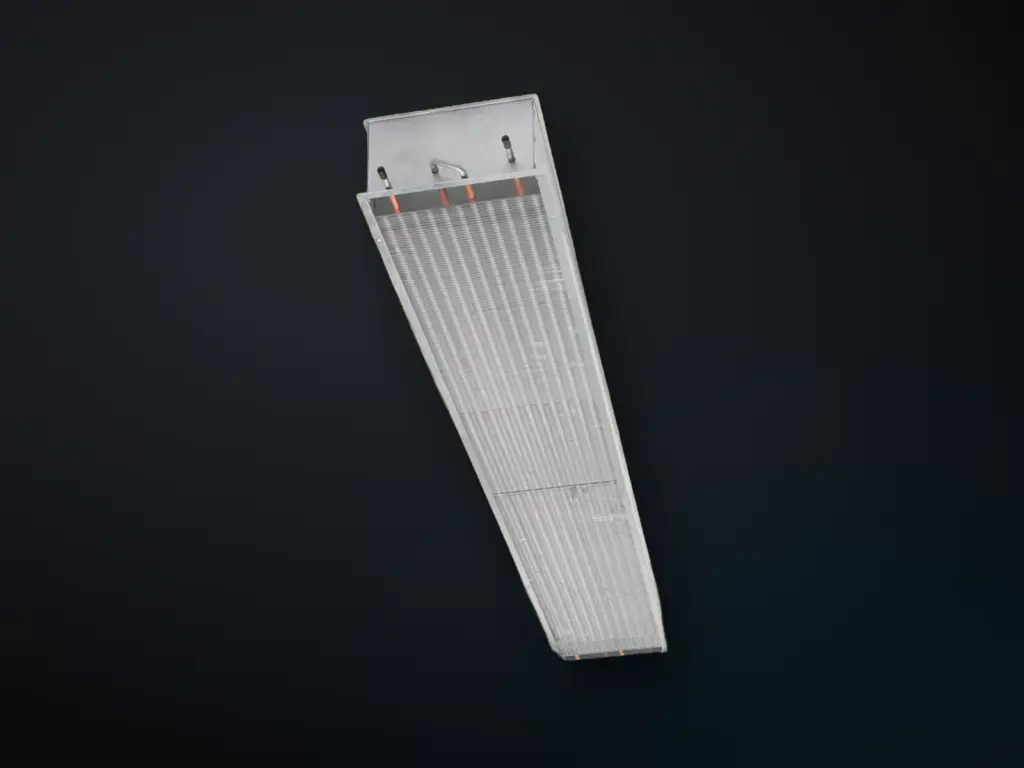
How the DK-F works.
A chilled beam without primary air. Warm air flows through the heat exchanger from above, cools and falls as a cold air stream.
Applications: commercial, retail and industry; not above fixed workstations (p. 2).
Krantz, Chilled beam DK-F – without ventilation function, DS 4091 E 05.2005.
Technical data DK-F
- Installation height
- min. distance to concrete 75/100/125/150 mmp. 5
Krantz, Chilled beam DK-F – without ventilation function, DS 4091 E 05.2005.
Page numbers are PDF pages of the data sheet.
Download documents
Air
| Property | Value · Source |
|---|---|
| Cooling capacity | standard 390 W/m at B 600 mm, H 250 mm, distance to concrete 150 mm (DIN 4715) p. 4 |
| Corrections | breedte 600/500/400/300 mm: factor 1.00/0.88/0.73/0.54; hoogte 250/180 mm: 1.00/0.87 p. 5 |
| Water temperatures | recommended flow temperature 16 °C; example 16/18 °C at 26 °C room; min. 80 l/h per beam p. 4 |
| Pressure drop | waterzijdig in de regel < 25 kPa; voorbeeld 6.0 kPa p. 5 |
Design
| Property | Value · Source |
|---|---|
| Sizes | width 300/400/500/600 mm; height 180/250 mm; length 1200–3000 mm in steps of 300 mm p. 2 |
| Weight | DK-FZ 6.7–9.9 kg/m, DK-FS 8.5–12 kg/m p. 2 |
| Installation height | min. distance to concrete 75/100/125/150 mm for width 300/400/500/600 mm; distance to modular ceiling ≥ 20 mm + suspension profile (approx. 50 mm) p. 5 |
| Materials and finish | galvanised steel, standard RAL 9010/9011 or unpainted; screen perforated (A0 40 or 63%) or expanded metal (≥ 60%) p. 2 |
| Connections | end face Ø 12 and 15 mm, socket Rp ½ or calibrated pipe end for push-in p. 2 |
| Options and versions | DK-FZ (concealed above an open ceiling, without screen) and DK-FS (exposed, with screen) p. 2 |

Your host
Tell Pia about your space.
Pia is Peek's digital host. Describe your hall or building, and she will show you the Krantz components that fit.
I'm Pia. Shall I show you around?
Pia is an AI avatar, not a person.
with sound and microphone
Your voice and the conversation go via Runway in the United States, where privacy protection is weaker than in the EU; we do not yet have a data processing agreement with them. By clicking the start button you give your explicit consent to this (see the privacy statement).
Not live. Pia only starts when you click.
Click the start button in Pia's window. Your browser will then ask for your microphone.
Prefer a call? Leave your name and number and we'll call you back. Or chat with Pia using the button at the bottom right.
Or call us: +31 (0)73 820 02 88
